ARTARMON · FEDERATION RENOVATION
A fresh chapter
for a Federation home.
A return home. A thoughtful renewal. Bathrooms, timber floors and a brighter connection to the outdoors, brought together with practical decisions at every step.
Interior design · Documentation · Project management
Discover the project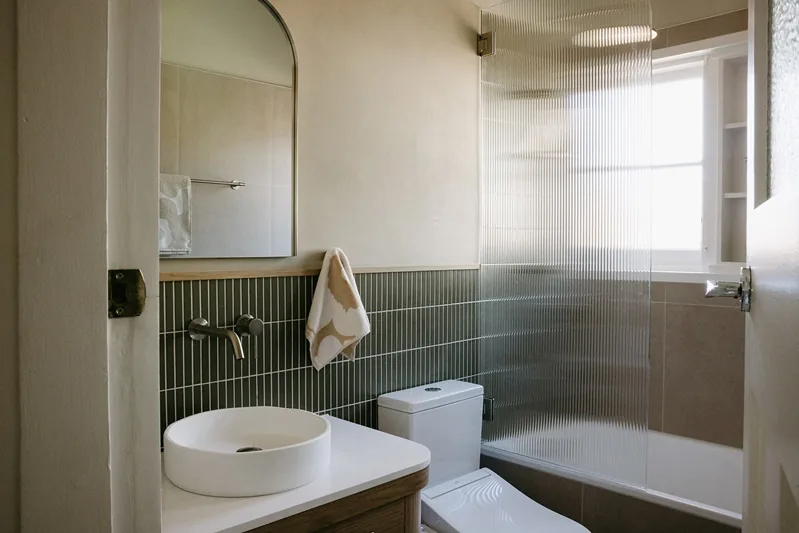
THE BRIEF
Ready to come
home again.
After several years renting out their Federation home, the owners were preparing to move back in. Earlier renovation work had left them unhappy with the workmanship, while the second bathroom and laundry needed a more functional layout.
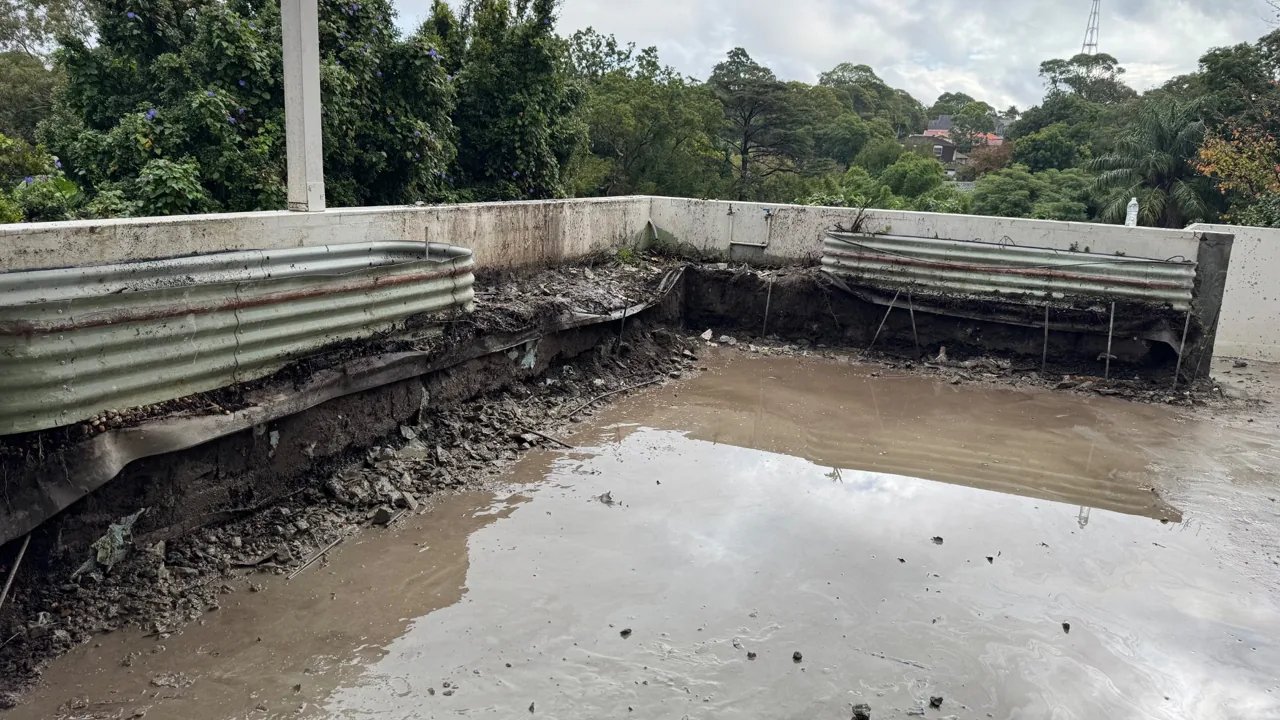
At the rear, deck drainage and waterproofing problems required attention. The timber bifold doors no longer operated properly, their bulky frames restricted light, and inconsistent floor finishes disconnected the original home from its newer addition.
Our brief was to bring these spaces together while respecting the character of the house and making considered use of the renovation budget.
THE MAIN BATHROOM
Character retained.
Details renewed.
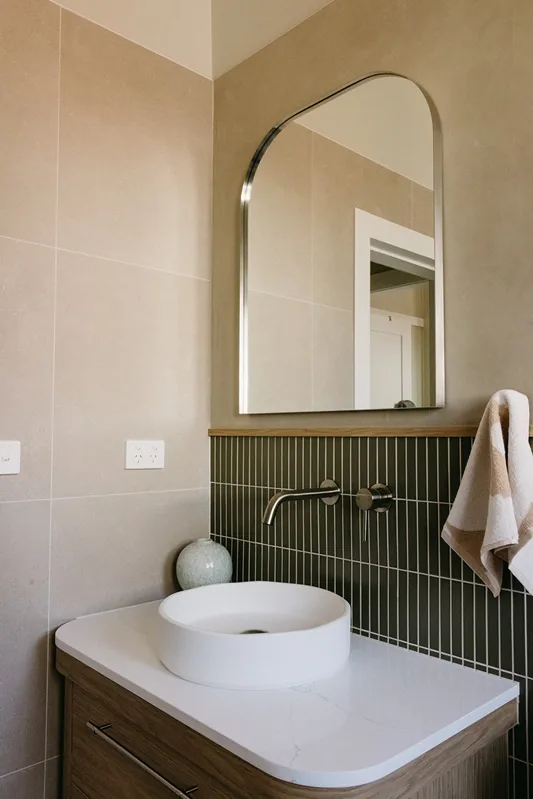
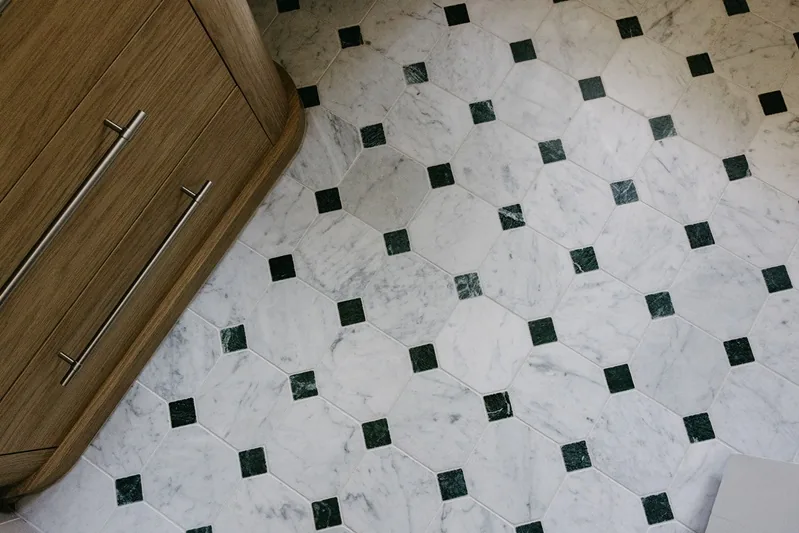
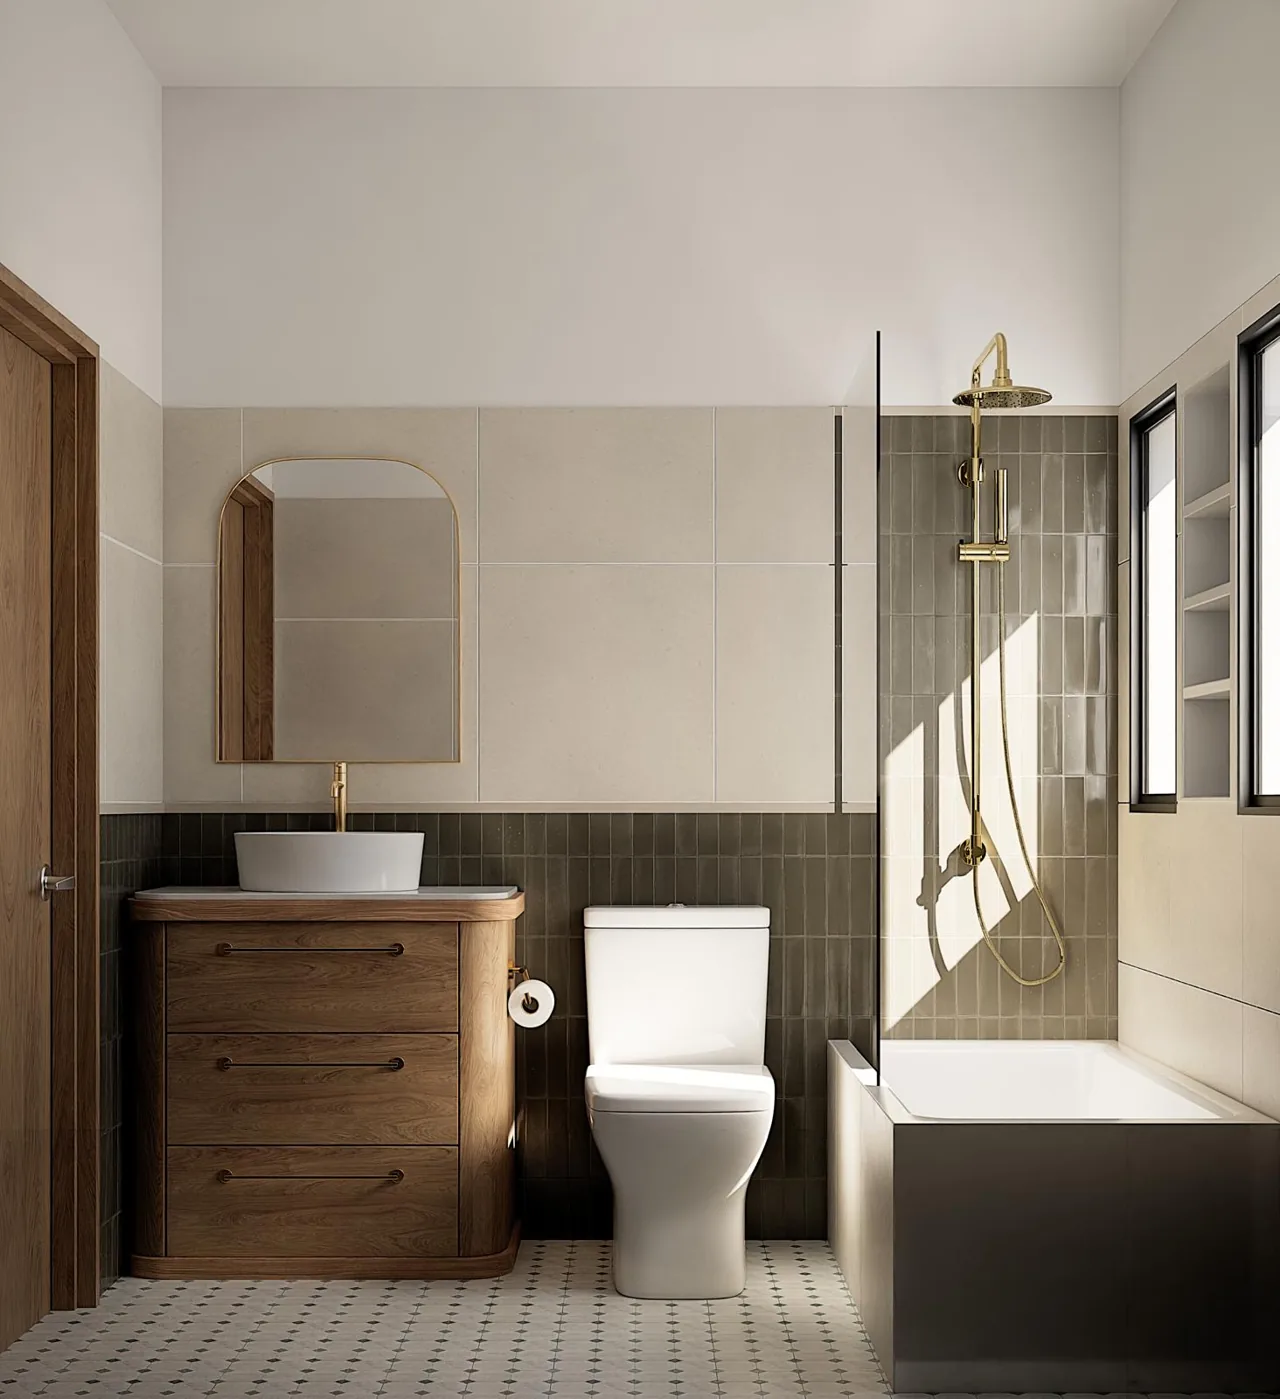
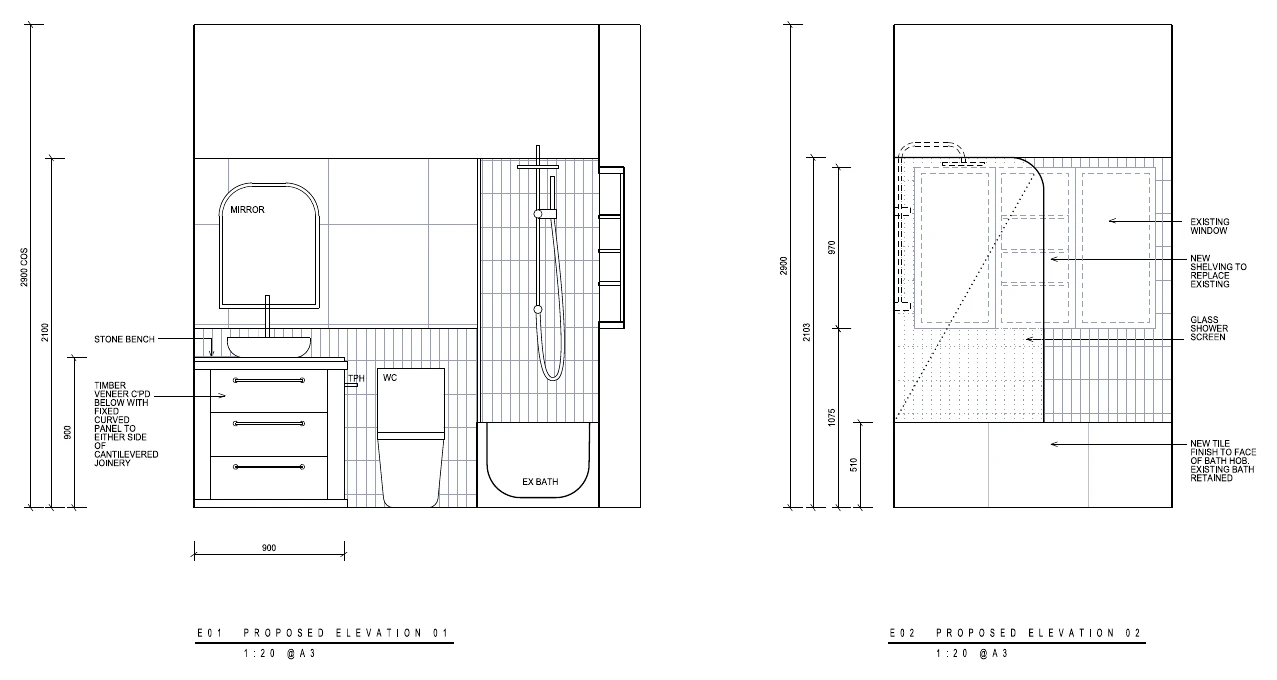
Green wall tiles, patterned floor tiles, timber joinery and an arched mirror give the main bathroom a connection to the Federation character of the home.
The existing layout worked for the owners. Retaining the bathtub and plumbing locations kept costs down, allowing the design to focus on renewing the finishes and fittings around them.
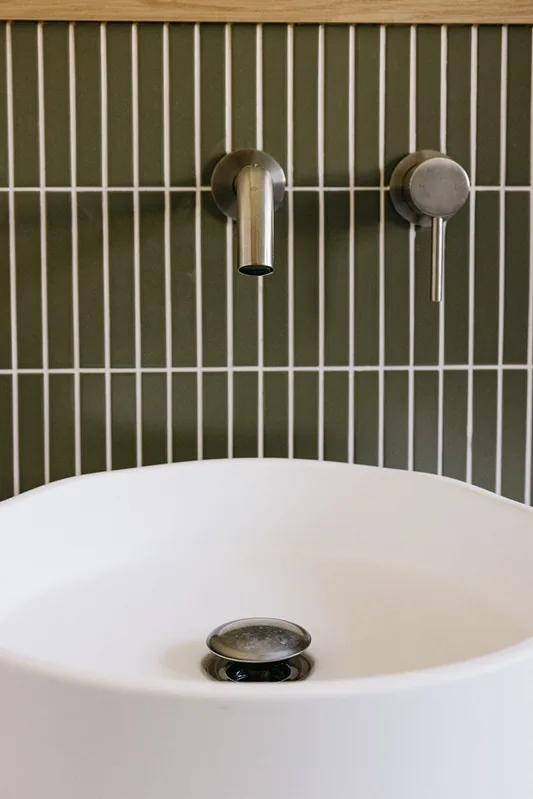
THE MAIN BATHROOM · BEFORE & AFTER
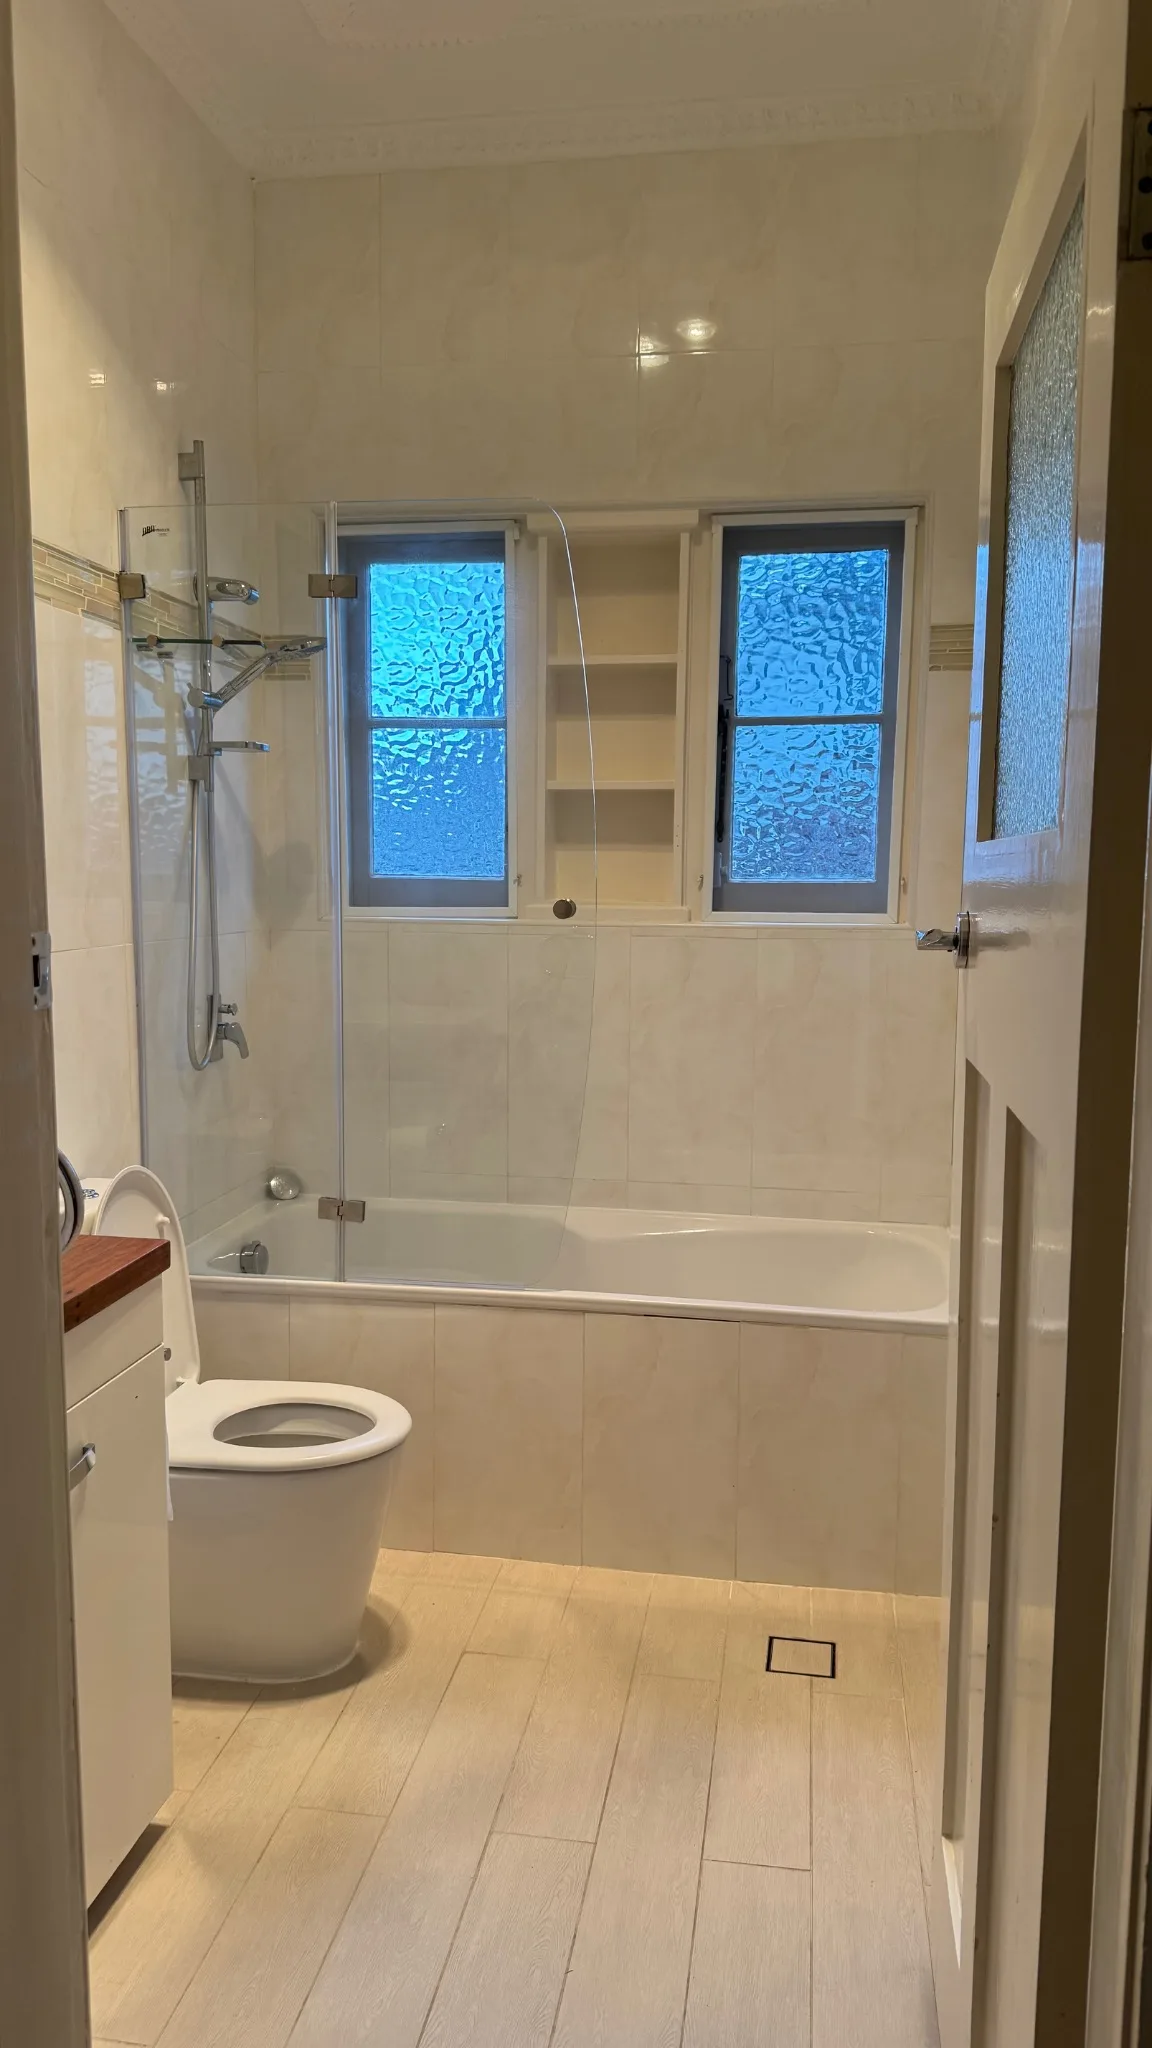
BATHROOM & LAUNDRY
A layout worth
rethinking.
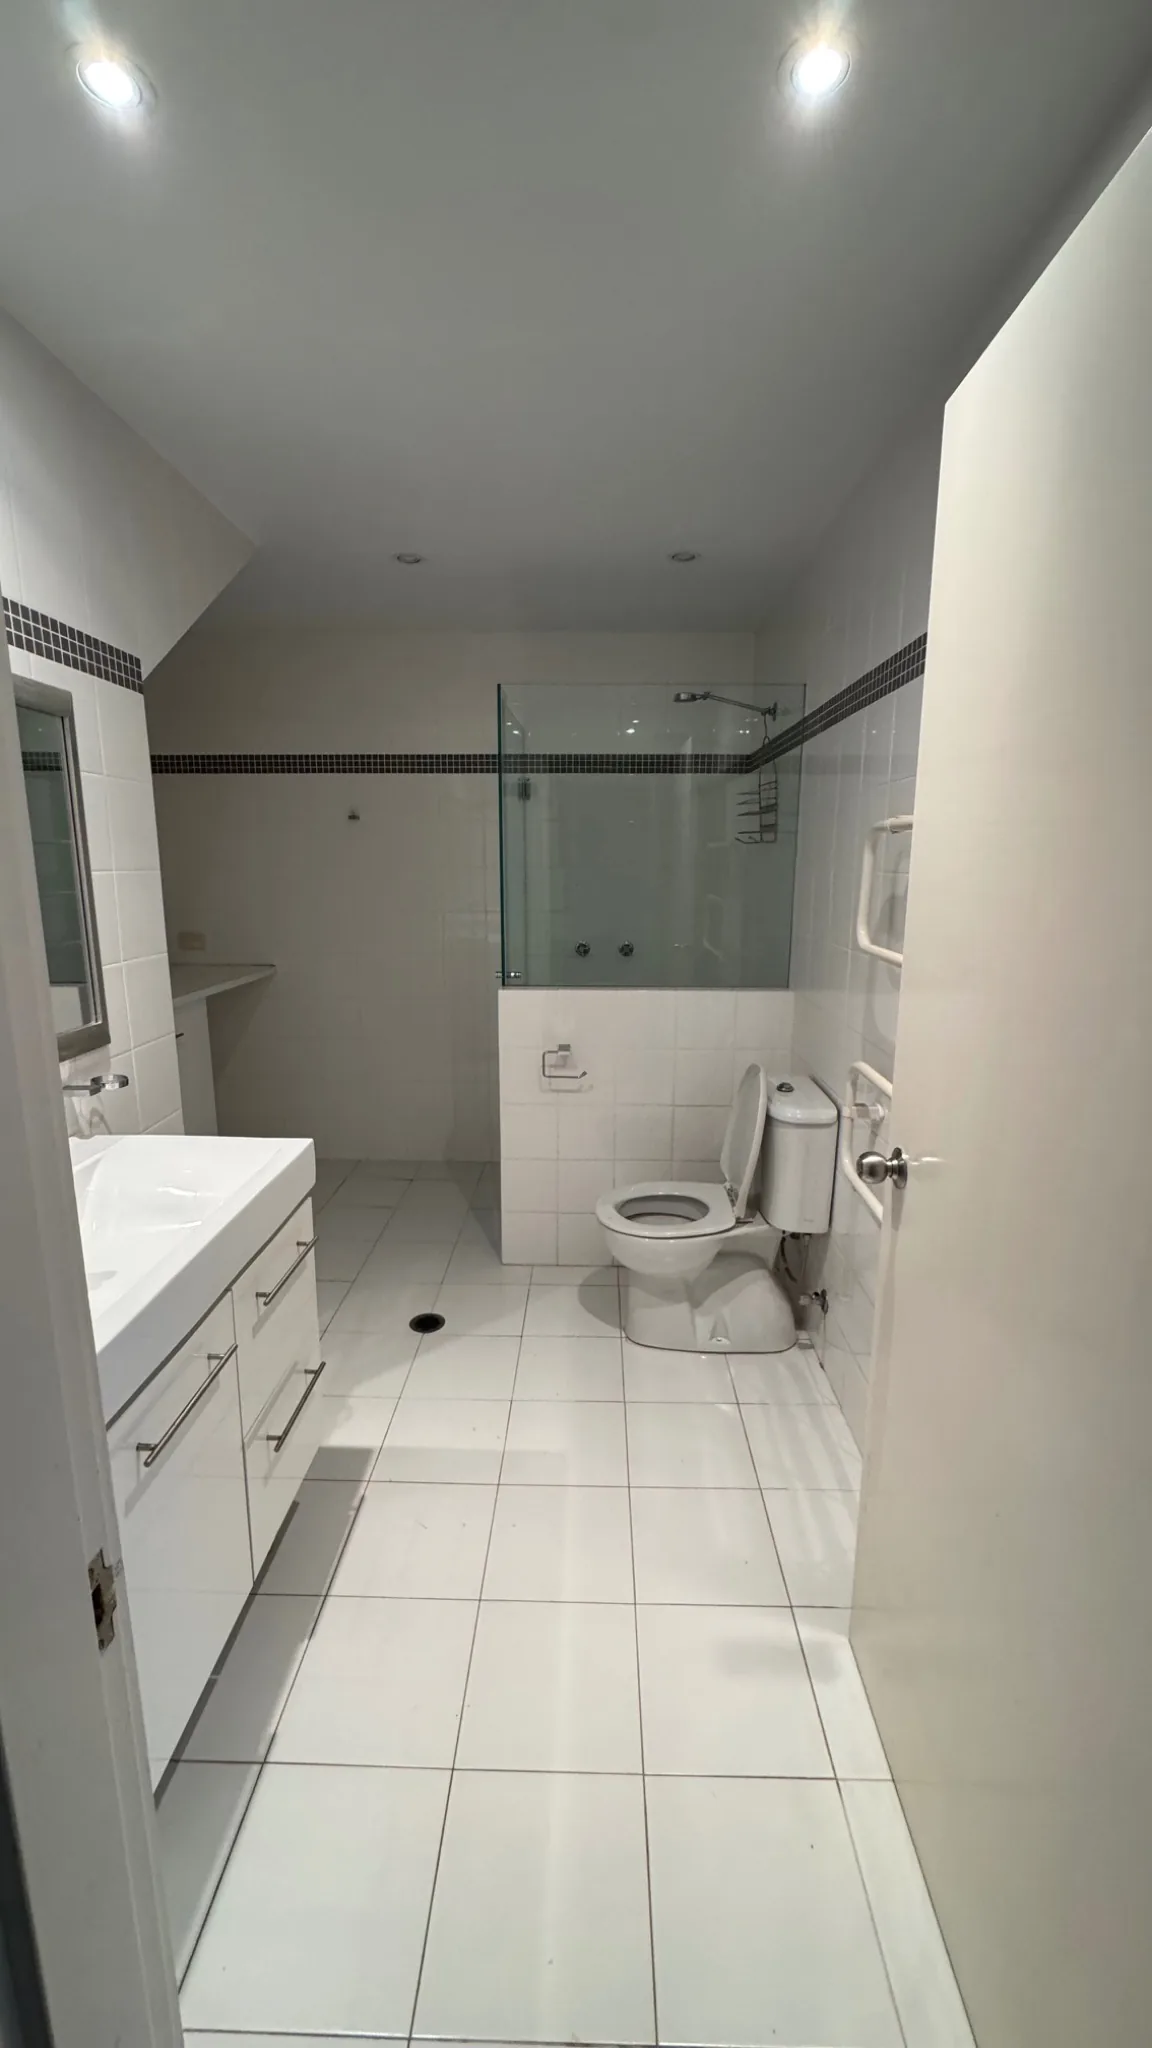
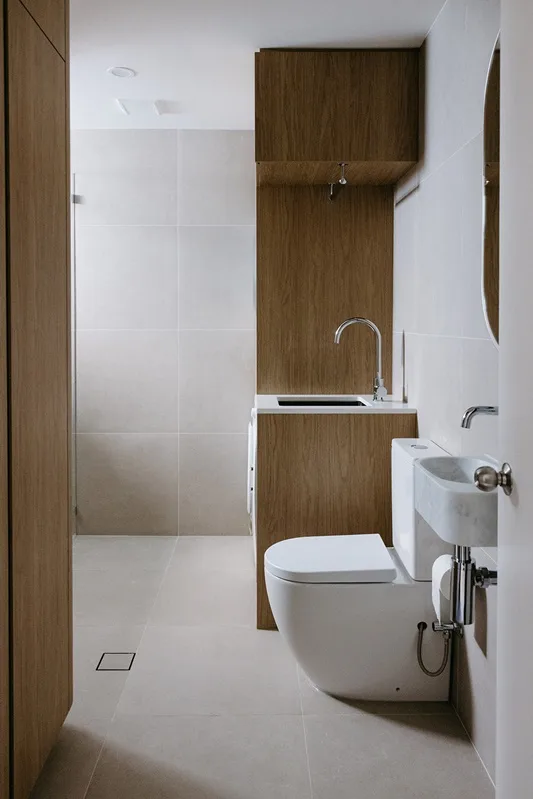
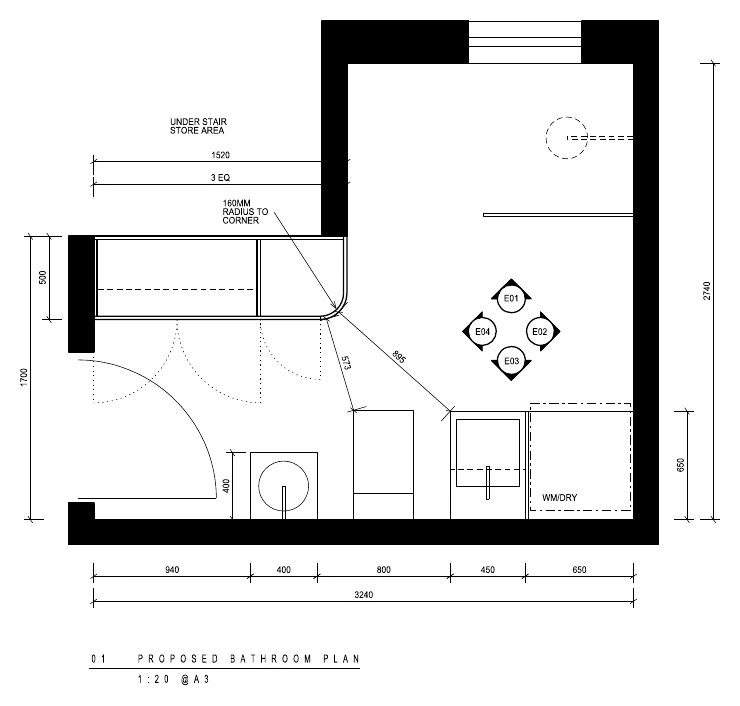
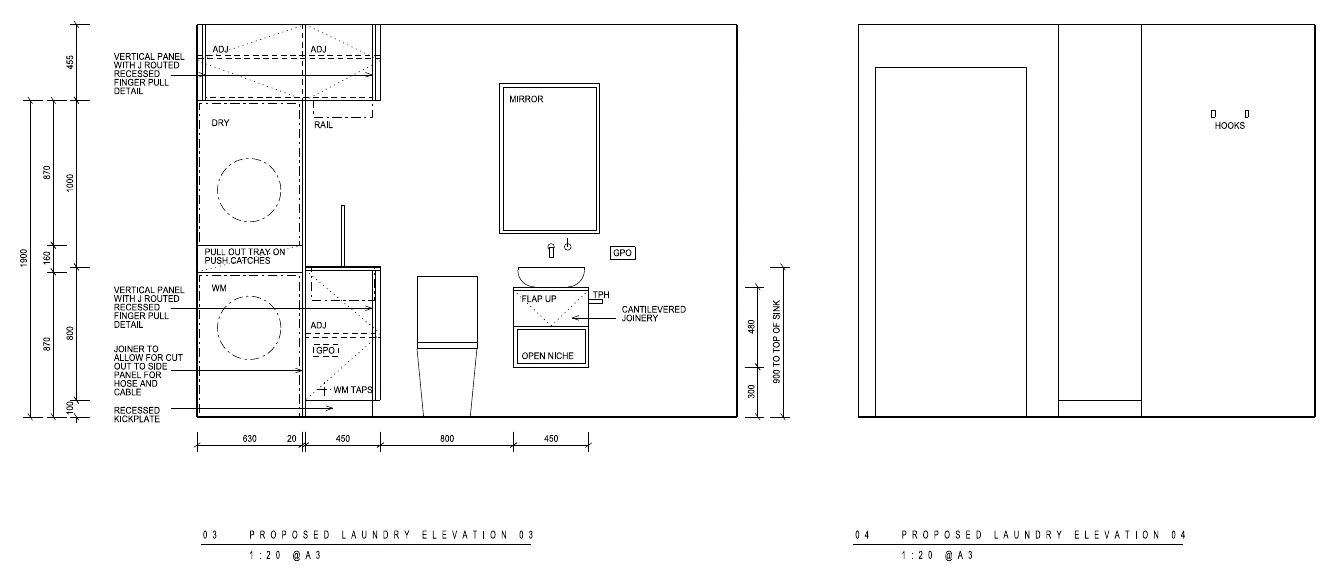
The second bathroom and laundry needed a different approach. Here, relocating the plumbing was a worthwhile investment, allowing a more practical layout with better flow between the two functions.
Timber cabinetry brings warmth to the space, with stacked laundry appliances and storage arranged alongside the bathroom fittings.
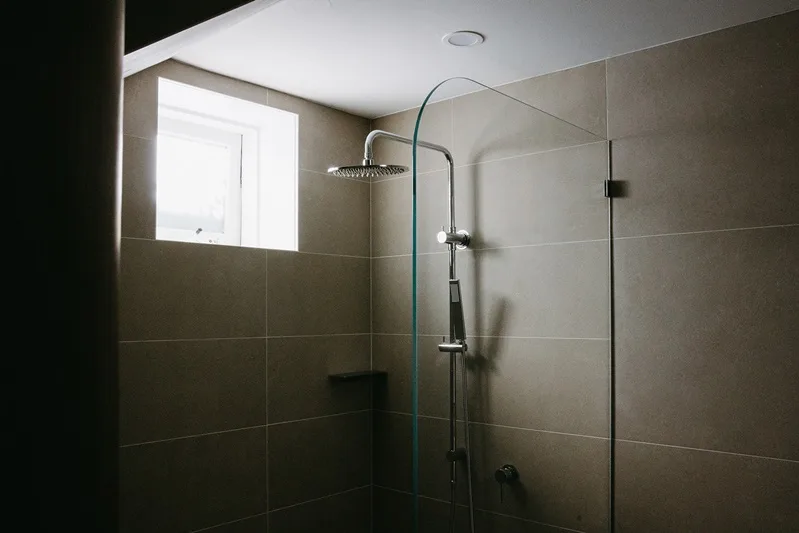
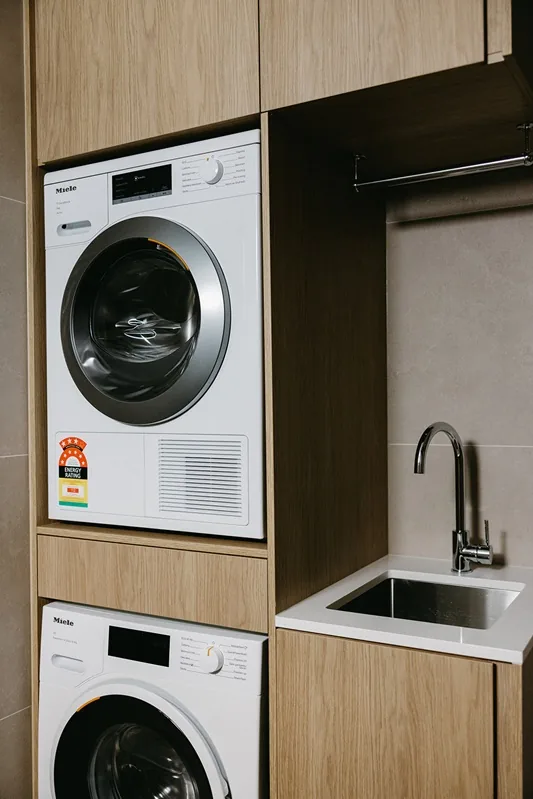
BATHROOM & LAUNDRY · BEFORE & AFTER
LIVING ROOM & DECK
A brighter connection
to the outdoors.
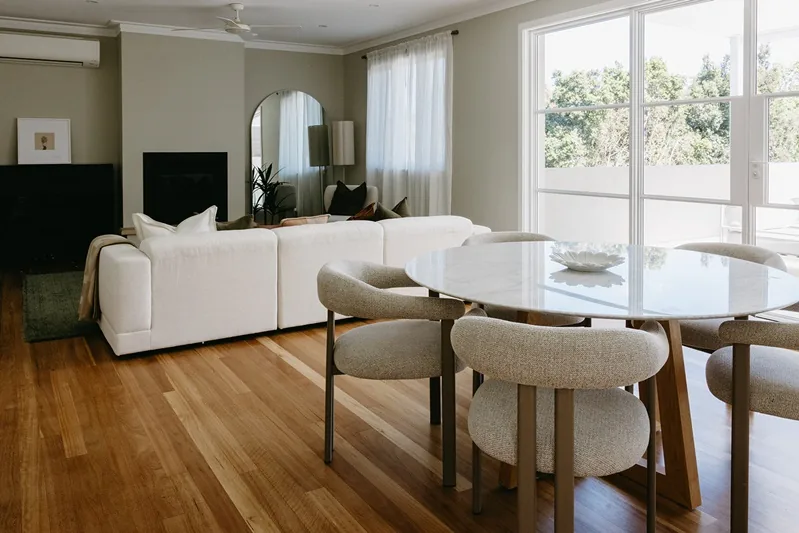
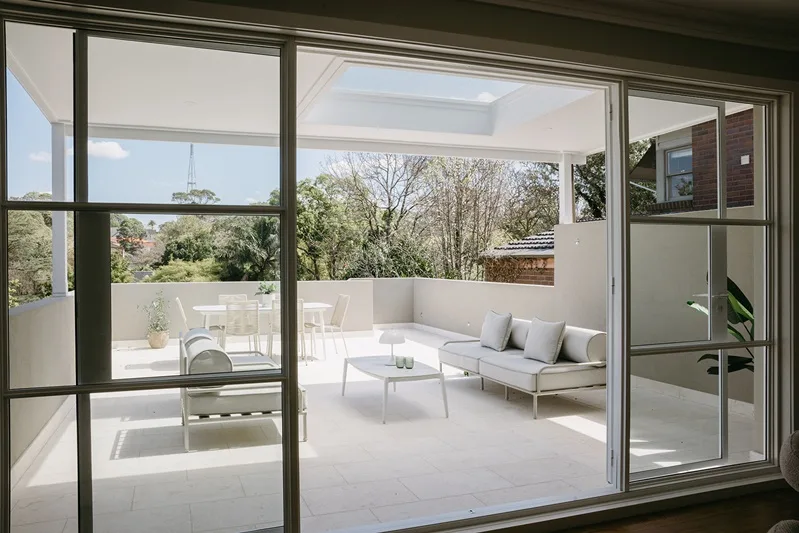
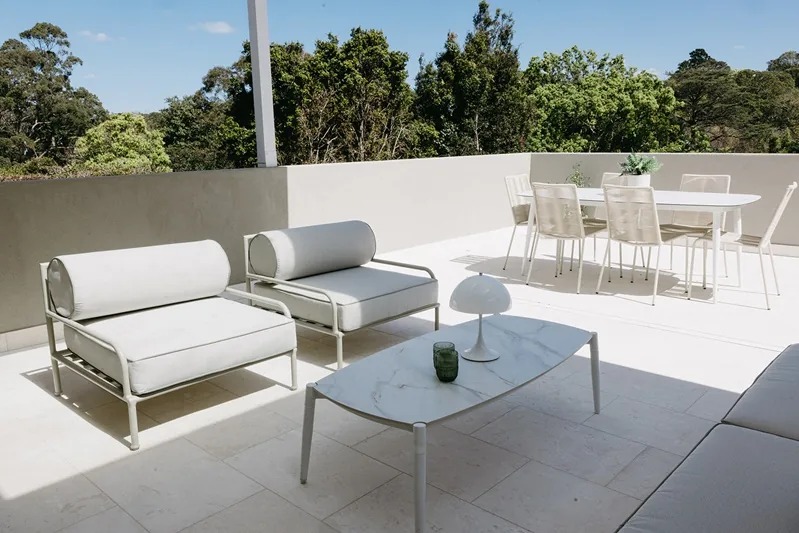
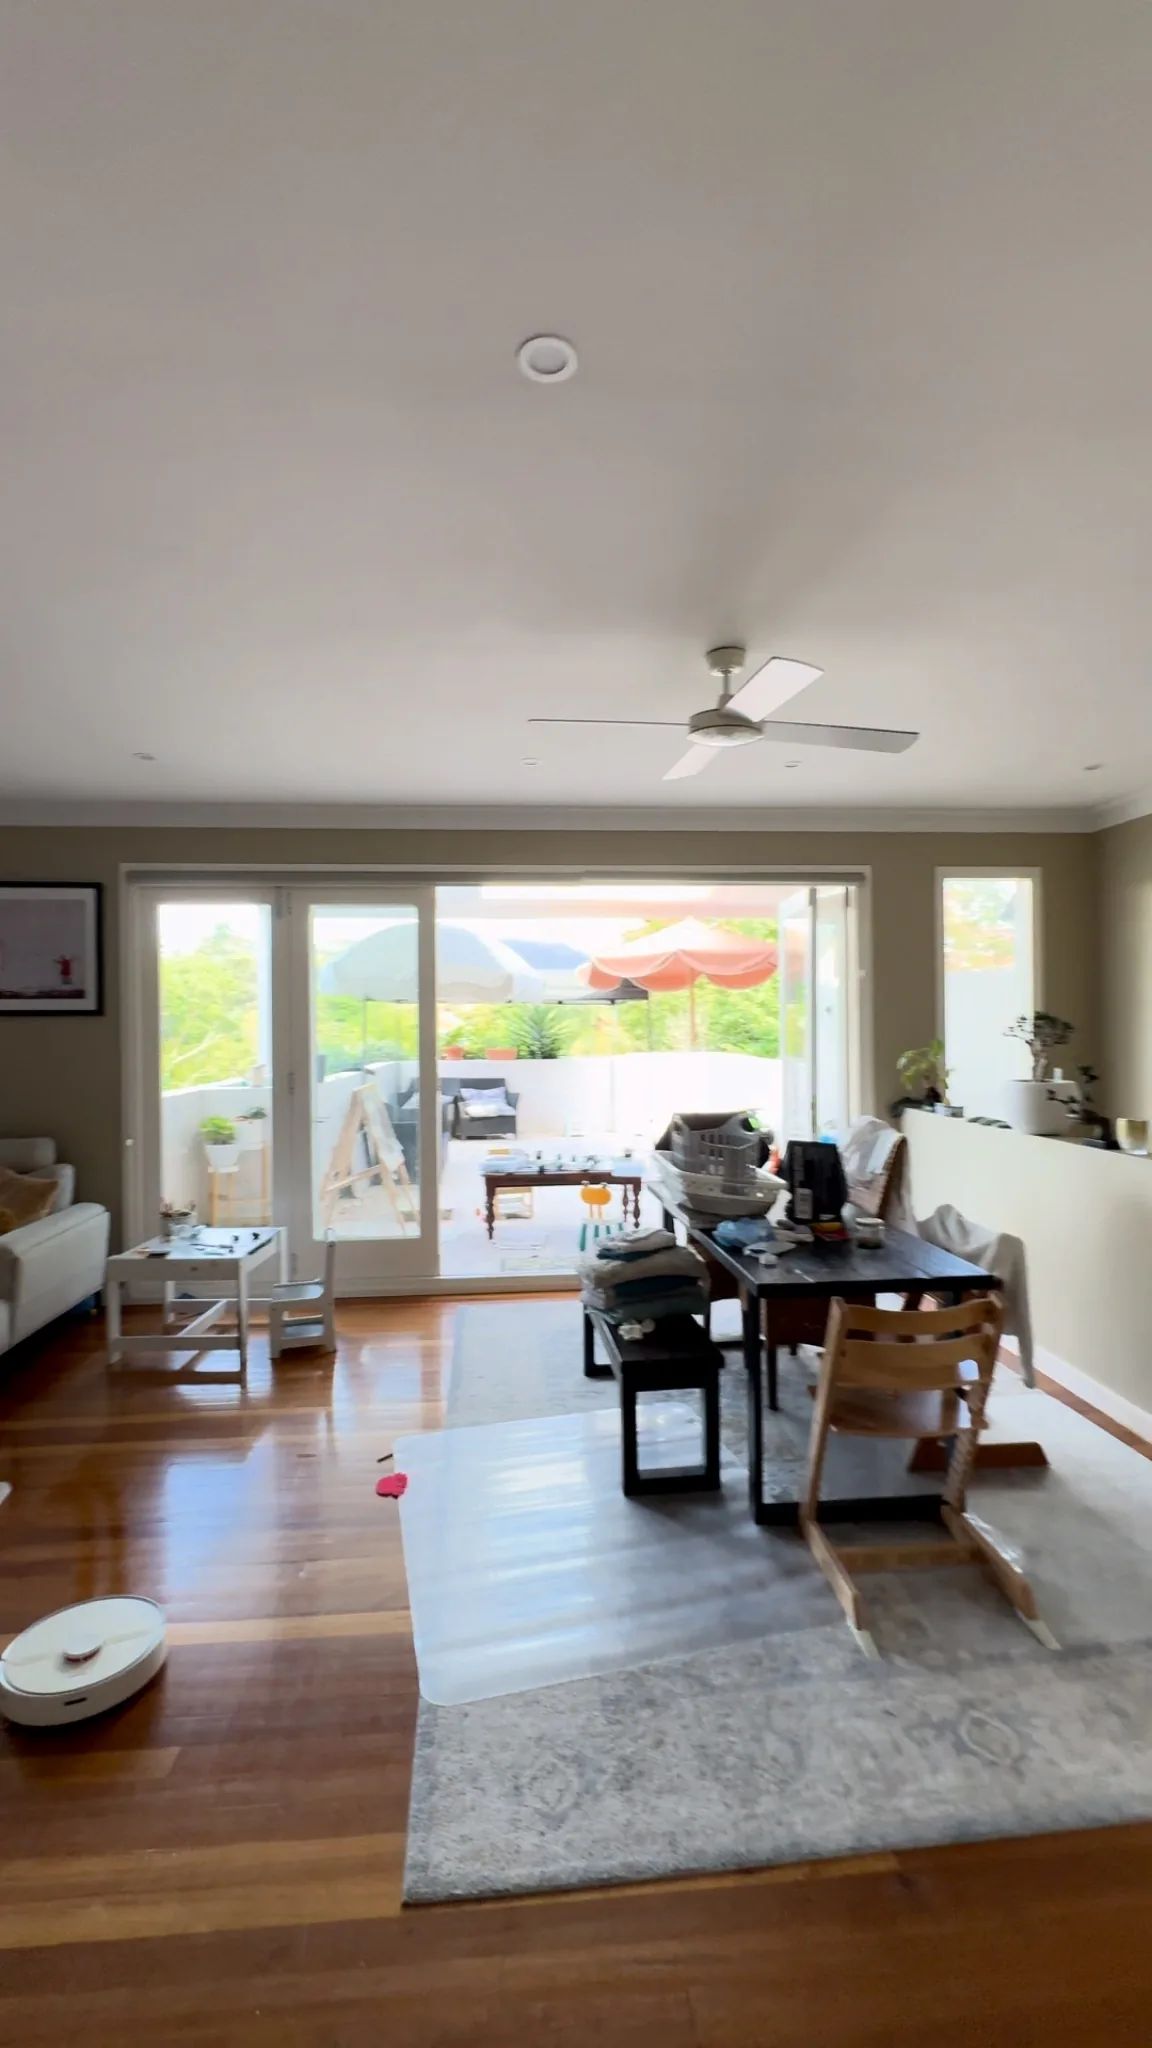
The timber bifold doors were replaced with slim-profile aluminium French doors. The slimmer frames allow more natural light into the living room, while the door design complements the rest of the house.
On the deck, planter boxes were removed, drainage and waterproofing were redone, and the surface was retiled. Water-damaged render at the rear of the house was renewed before repainting.
TIMBER FLOORS & FINISHES
Renew what works.
Replace what needs it.
Rather than replace the floorboards throughout, we replaced those in the original Federation section and retained the usable boards in the newer addition, sanding and refinishing them to match.
This reduced replacement costs while creating a consistent finish between the front and back of the home. A full interior and exterior repaint completed the renewal.
THE LIVING ROOM · BEFORE & AFTER
FROM DESIGN TO REALITY
A clear vision
before work begins.
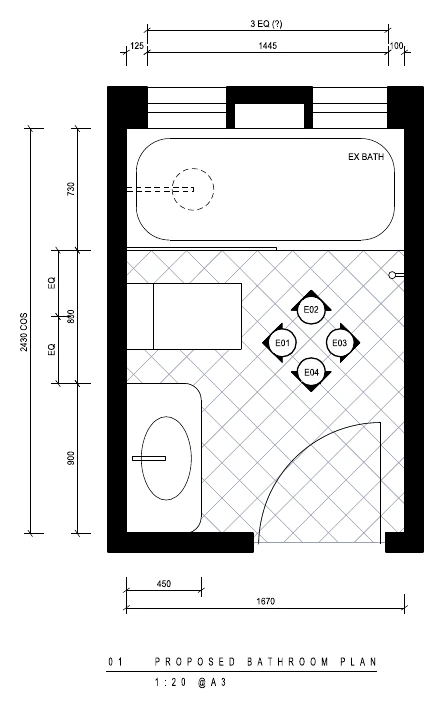
Explore the plans & elevations
WALK THROUGH THE TRANSFORMATION
See the spaces
in motion.
Living room & deck
Main bathroom
Bathroom & laundry
YOUR NEXT CHAPTER